





For more than a century, the global blueprint for metropolitan expansion has been defined by concrete, steel, and glass—materials that absorb solar heat, create sterile wind tunnels, and alienate urban populations from the natural world. As our global cities densify and face mounting pressures from climate change, the traditional skyscraper model has reached its ecological and aesthetic limits.
Enter a revolutionary movement that is fundamentally transforming skyline design across the globe: Vertical Forest Architecture. Pioneered as an architectural antidote to urban sprawl, this design philosophy rejects the idea that cities must be concrete jungles. Instead, it weaves living ecosystems directly into high-rise facades, turning towering residential blocks into self-sustaining habitats for trees, birds, and humans alike. Here is an in-depth look at the rise of vertical forests and why they are shaping the future of sustainable urban living.
1. Beyond Sustainability: The Core Concept of Living Towers
Traditional "green building" concepts often rely strictly on mechanical efficiency—solar panels, triple-glazed windows, and high-efficiency HVAC systems. While vital, these measures treat buildings as isolated, lifeless machines. Vertical forest architecture shifts the paradigm from technical sustainability to biological integration.
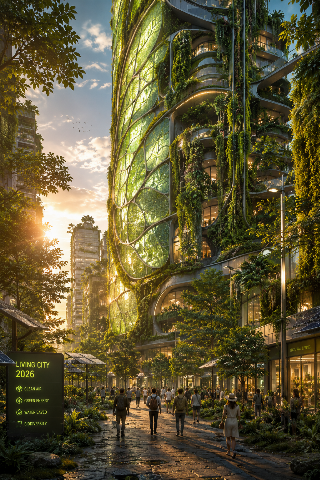
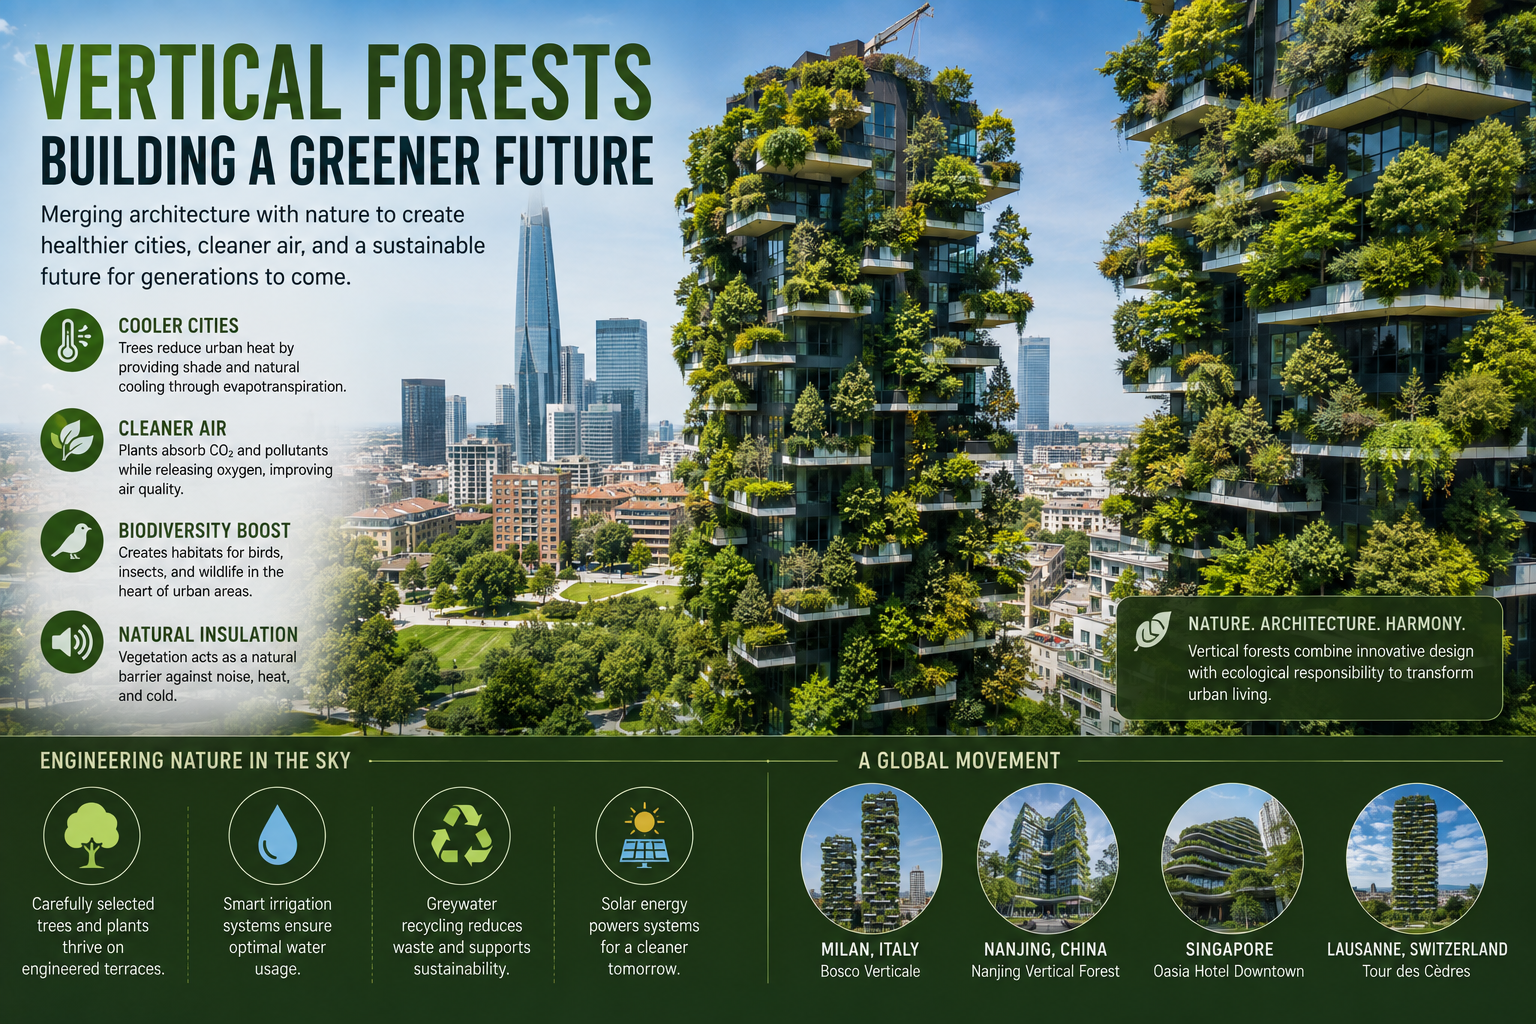
Popularized globally by visionary architects like Stefano Boeri with iconic structures like Milan’s Bosco Verticale, the concept treats buildings as "homes for trees that also house humans". By designing staggered, reinforced cantilevered balconies capable of holding large earth-filled tubs, these structures allow full-sized trees, cascading shrubs, and dense perennial flora to grow outward and upward across multiple stories. A single vertical forest tower can concentrate the ecological equivalent of hectares of woodland onto a tiny urban footprint, maximizing green space without driving suburban sprawl.
2. The Multifaceted Benefits of Vertical Ecosystems
The incorporation of thousands of plants onto a high-rise exterior is not merely a cosmetic choice; it engineers a microclimate that delivers profound environmental and physiological benefits:
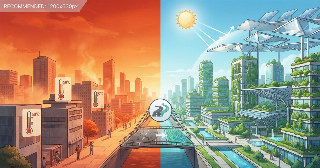
- Combating the Urban Heat Island Effect: Concrete and asphalt absorb solar radiation during the day and radiate it back at night, turning cities into ovens. Trees on building facades provide natural shade and engage in evapotranspiration—a process where plants release moisture into the air, lowering surface temperatures and reducing indoor cooling energy requirements significantly.
- Air Purification and Carbon Sequestration: The dense curtain of vegetation acts as a biological filter, capturing fine dust particles, absorbing carbon dioxide, and releasing thousands of pounds of fresh oxygen annually.
- Restoring Urban Biodiversity: These towers become vertical biological corridors. They attract dozens of species of birds, butterflies, and beneficial insects, re-establishing local ecosystems that were displaced when the concrete city was originally built.
- Acoustic Insulation: Dense layers of soil, branches, and leaves create a natural soundproofing barrier, dampening the relentless roar of street-level traffic for residents inside.
3. Engineering Marvels: How Do You Maintain a Forest in the Sky?
Designing a building that supports hundreds of tons of live trees, soil, and water hundreds of feet in the air requires extraordinary engineering coordination between architects, structural engineers, and botanists.
The challenges are complex. Trees must be carefully selected based on their mature height, wind resistance, and sun exposure requirements (evergreens on sunny exposures, deciduous species on shaded sides). Specialized lightweight soil mixes combining organic matter, volcanic material, and agricultural earth are engineered to minimize structural weight load on the perimeter balconies. Furthermore, automated, centralized irrigation systems—often powered by rooftop solar energy arrays and greywater recycling loops—continuously monitor soil moisture sensors to ensure every individual tree receives precise hydration.
Maintenance is equally specialized: exterior pruning and botanical health check-ups are frequently executed by professional "flying gardeners" who rappel down the building facades using safety harnesses, tending to the canopy just as foresters manage a terrestrial woodland.
4. Global Expansion: From Milan to the Mega-Cities of Tomorrow
What started as an experimental architectural statement in Europe has rapidly evolved into a global movement. Cities across Asia, the Middle East, and the Americas are adapting the vertical forest model to their unique climates.
In densely populated metropolitan centers across China, entire "forest cities" and vertical housing blocks are being designed to combat regional air pollution. In tropical and subtropical climates, architects are tailoring the concept with native drought-resistant flora, transforming commercial office buildings, hotels, and public housing complexes into breathing, carbon-absorbing landmarks.
Conclusion: Redefining Our Relationship with Nature
The rise of vertical forest architecture represents a fundamental shift in how we envision urban life. It bridges the artificial divide between the concrete city and the natural environment, proving that high-density living does not require the eradication of nature.
By turning static buildings into dynamic, breathing ecosystems that change color and character with the passing seasons, vertical forests offer a hopeful vision of the future. They remind us that the cities of tomorrow can be greener, cooler, and profoundly more harmonious places to call home.